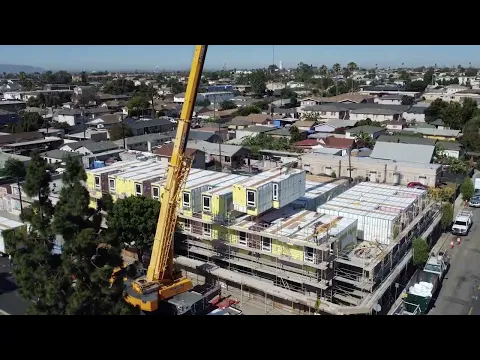
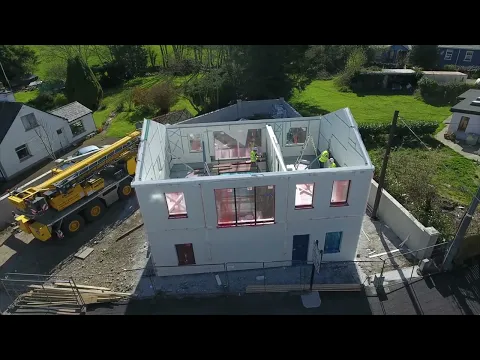
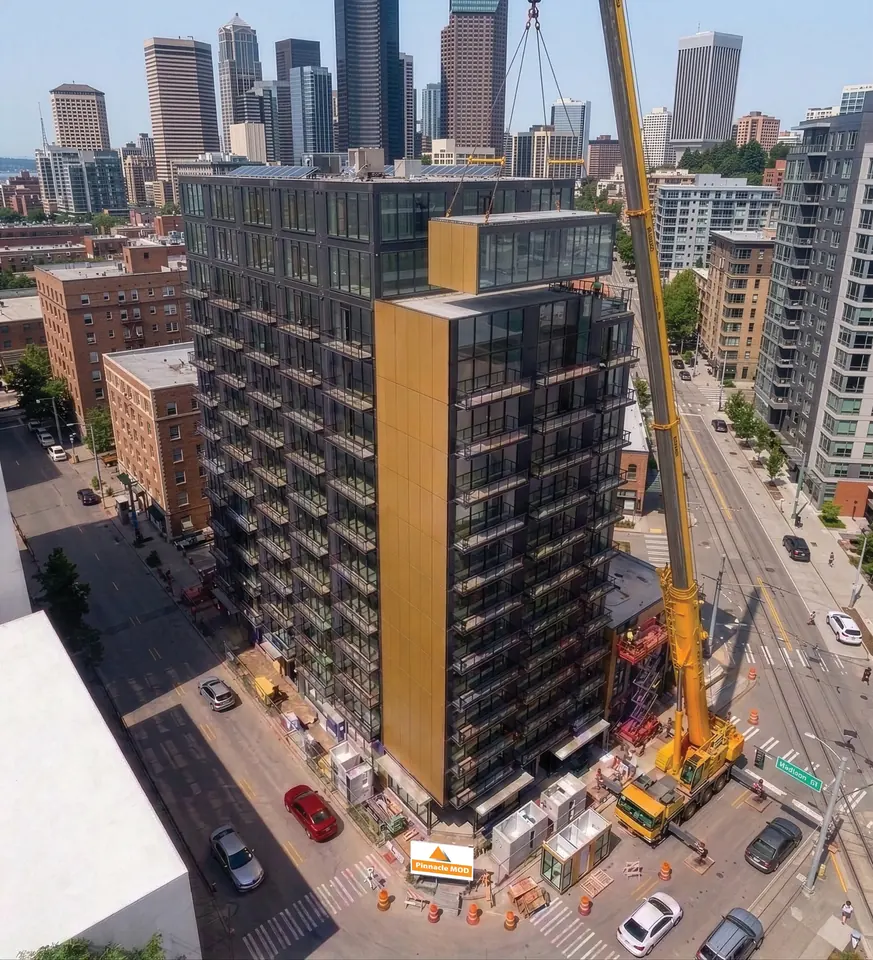
Light gauge steel meets concrete panels. Pinnacle Concrete Build pairs light gauge steel frames with concrete panels to create durable, high-performance structures while streamlining construction.
The Pinnacle Concrete Build system
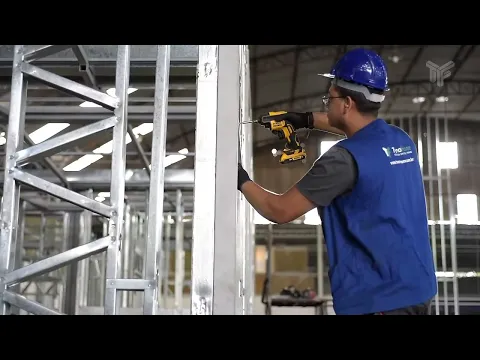
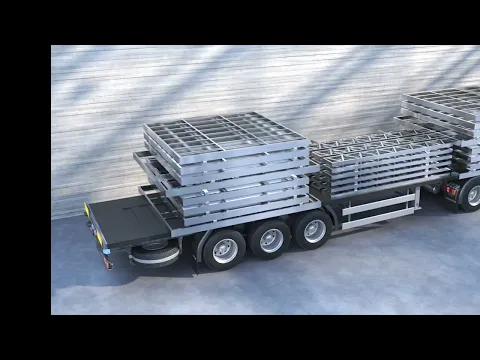
Designed for low-rise to mid-rise buildings, the system combines the strength and versatility of light gauge steel with the durability and energy efficiency of concrete panels. The steel framing provides a high-strength, lightweight structural skeleton; precision-engineered concrete panels form walls and floors, delivering thermal performance, fire resistance and sound insulation.
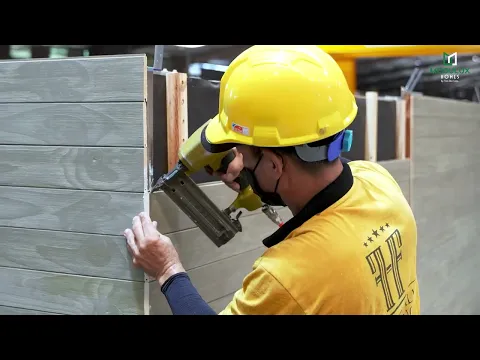
It integrates light steel structure with the Pinnacle concrete board to finish solid walls and floors at lower cost and faster speed to grey structure than conventional cast concrete or pre-cast.
Two machines, one system
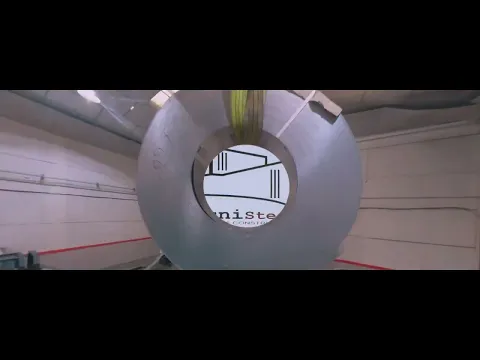
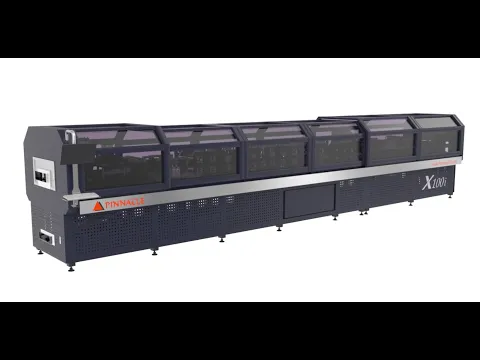
- Roll-forming machines — manufacture steel frames to CAD-CAM accuracy, cutting and shaping steel for walls, floors and roof structures so everything aligns and assembles quickly on site.
- Concrete panel plant — automated moulding machines produce panels with consistent strength, fire resistance and thermal efficiency, at uniform quality across a project.
Planning a concrete-and-steel programme? Send the building type and volume and we will model the line and the output.