01
The Pinnacle steel framing system is the leader in cold formed light gauge steel framing solutions — unparalleled strength, durability and precision for projects of all sizes, with faster construction times, cost efficiency and a sustainable future.
The Pinnacle System is a fully integrated cold formed steel construction solution that combines advanced design-engineering software with cutting-edge steel framing machines, creating a streamlined workflow from concept to construction. This connection between digital design and physical production ensures flexible design capability, precise execution and optimised project timelines.
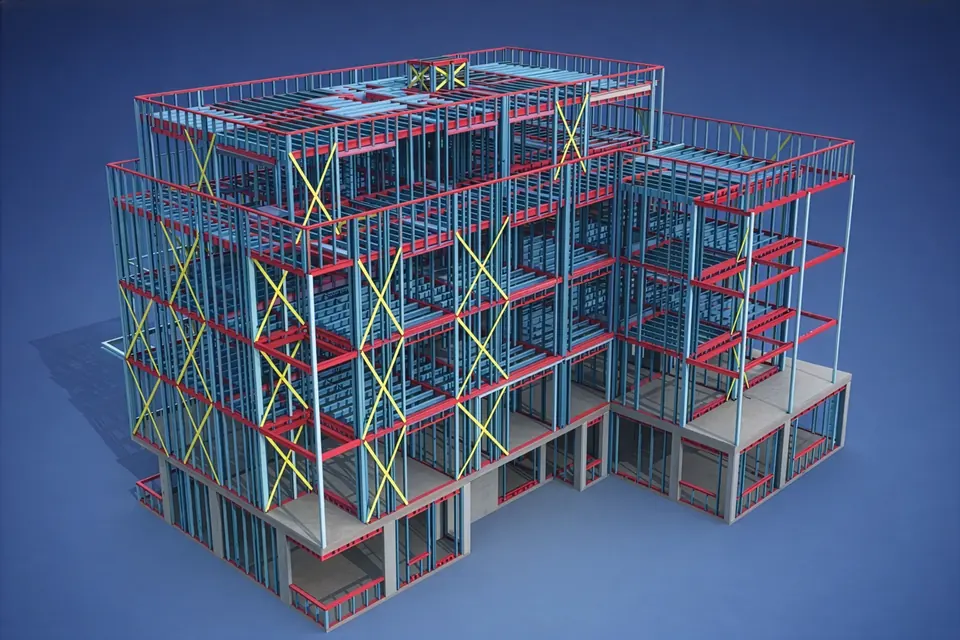
At the core of the system is our design software, PinnacleCAD. It enables architects, engineers and builders to create highly detailed, customisable designs for any project — residential homes and mid-rise buildings, commercial buildings or industrial structures — with complete flexibility in layout, dimensions and specification. Every detail, from wall placement to structural components, is accounted for with pinpoint accuracy.
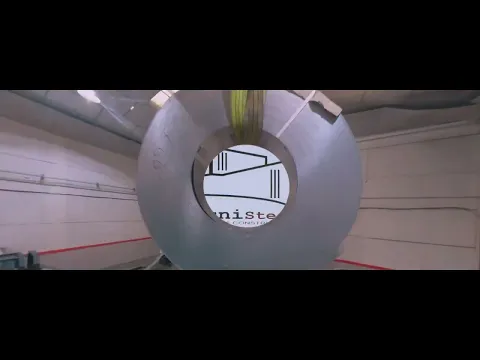
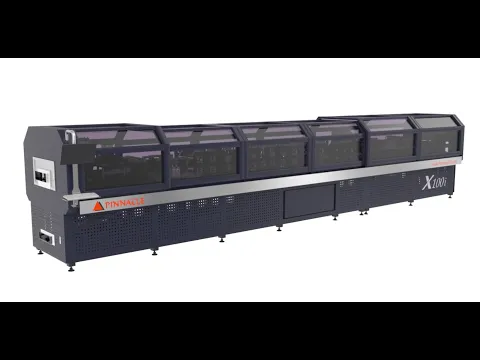
Once the design is finalised, the software communicates directly with the framing machines to initiate production. This link eliminates manual data entry and adjustment, reducing the potential for human error and ensuring the design is translated into perfectly formed steel components. The machines, powered by cold roll-forming technology, produce each element cut, shaped and assembled to the exact specification of the digital blueprint.
By connecting design and production in one cohesive system, Pinnacle reduces lead times, improves project accuracy and lets builders deliver high-quality structures with consistency.
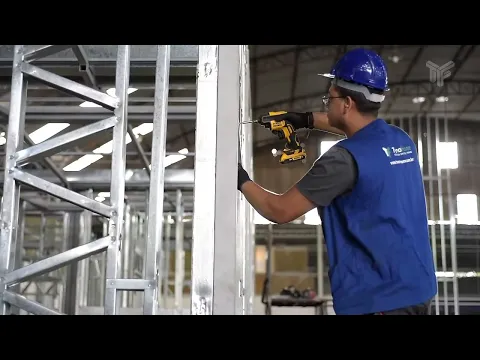
Pinnacle LGS is a vertically integrated company covering every stage of the process — design-engineering, manufacturing and fabrication, construction and real estate development. Our expertise lies in tailor-made, build-to-suit solutions for the unique needs of each client, ensuring cost-effectiveness, efficiency and quality. Whether you are a developer, contractor or steel fabricator, the solutions are designed to maximise value, reduce cost and accelerate timelines.
Machine, PinnacleCAD engineering software, engineered connection system, jig-assembly workflow, commissioning, training and support — one accountable chain from model to panel.
Yes. PinnacleCAD accepts structural models from standard workflows, including Revit and IFC coordination, and outputs calculation packages.
Send your profile mix for side-by-side production modelling, then visit a working factory in your region — reference visits are part of every evaluation.
Every Pinnacle Steel Framing System project starts the same way: send your drawings or programme volume, and we return production modelling, a machine recommendation and landed cost. The numbers are yours to keep whichever way you decide.
Design, detailing and BIM in PinnacleCAD, then straight to NC production — no re-drawing between the model and the profile that comes off the line.
Engineering, detailing and BIM in one model — the file that leaves design is the file the machine runs.
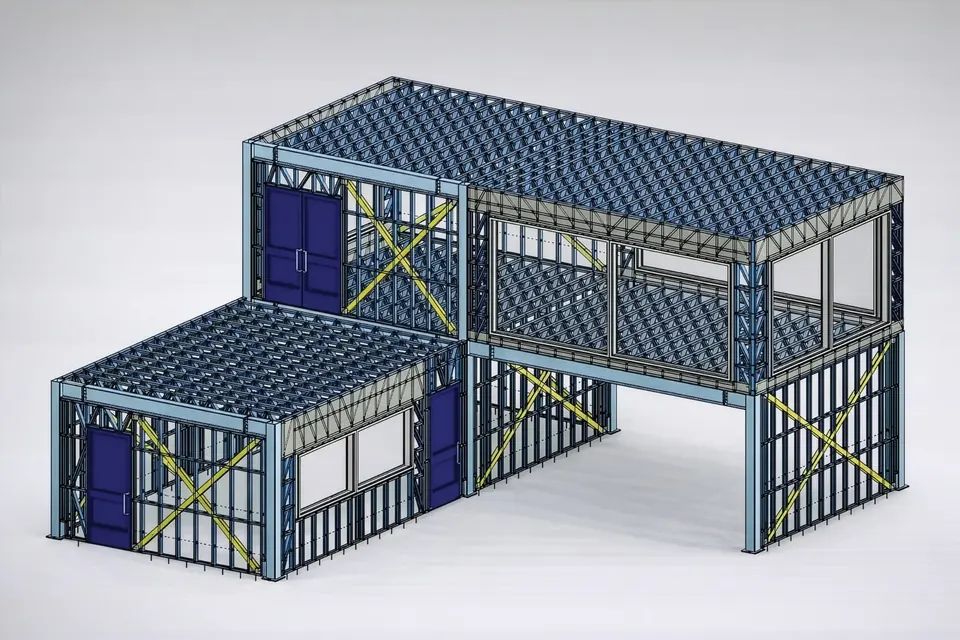
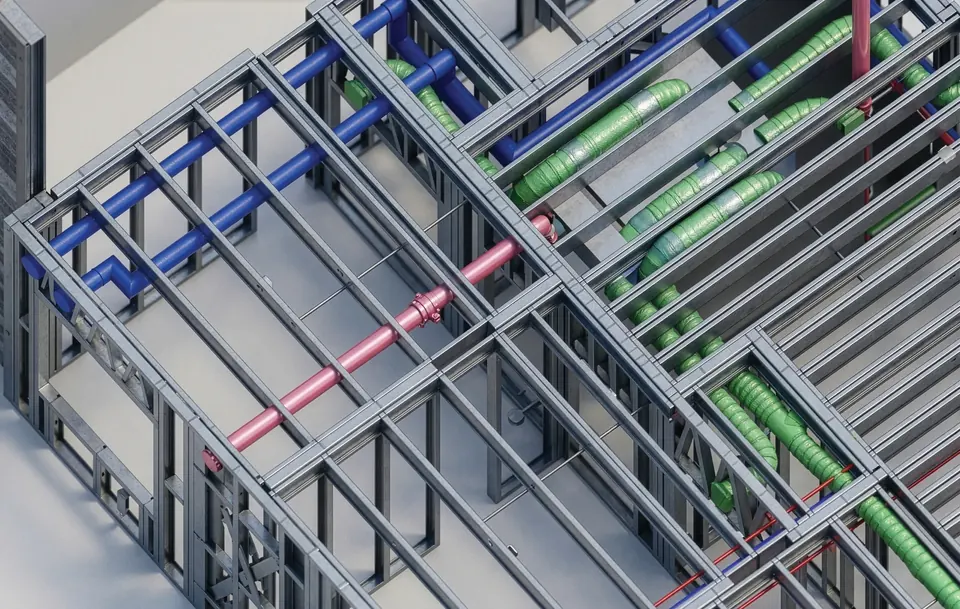
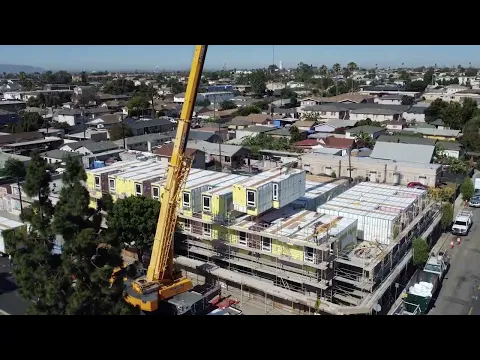
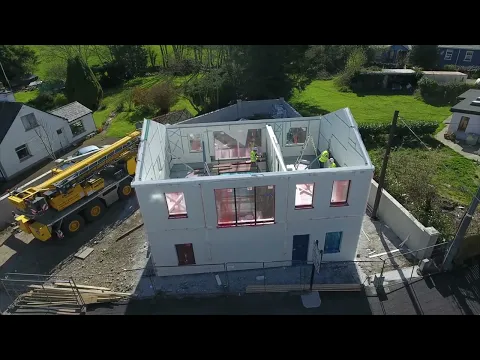
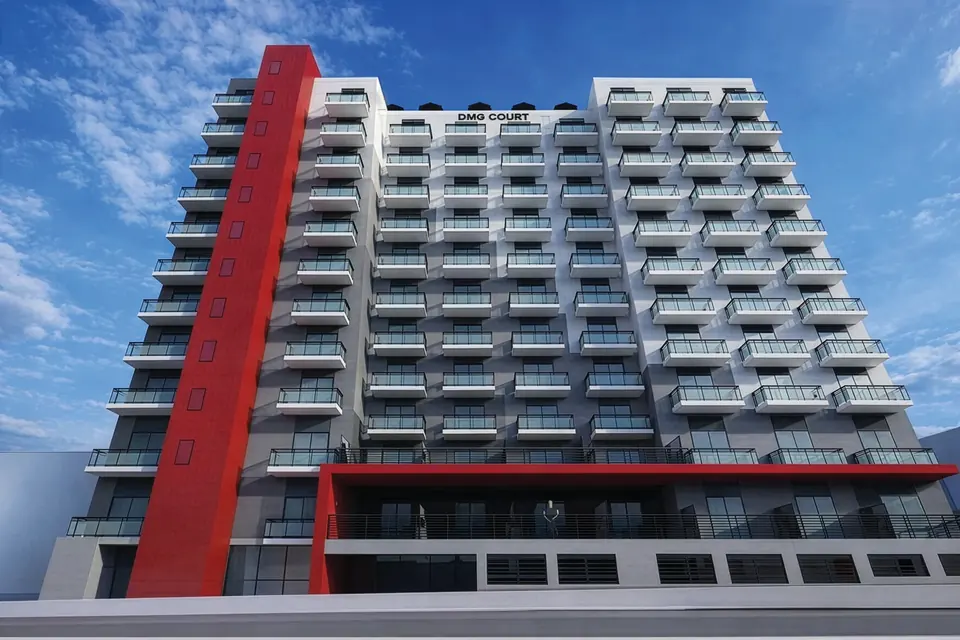
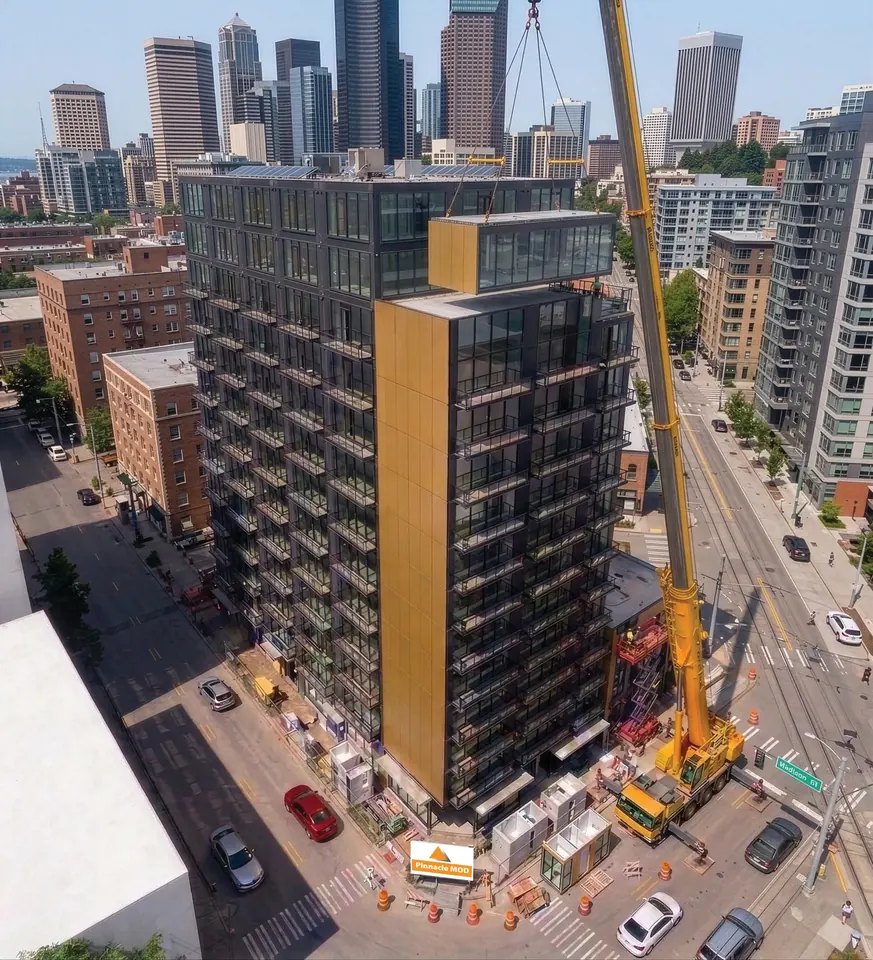
One framing system and one production chain across every building type — from a single house to a high-rise modular tower.
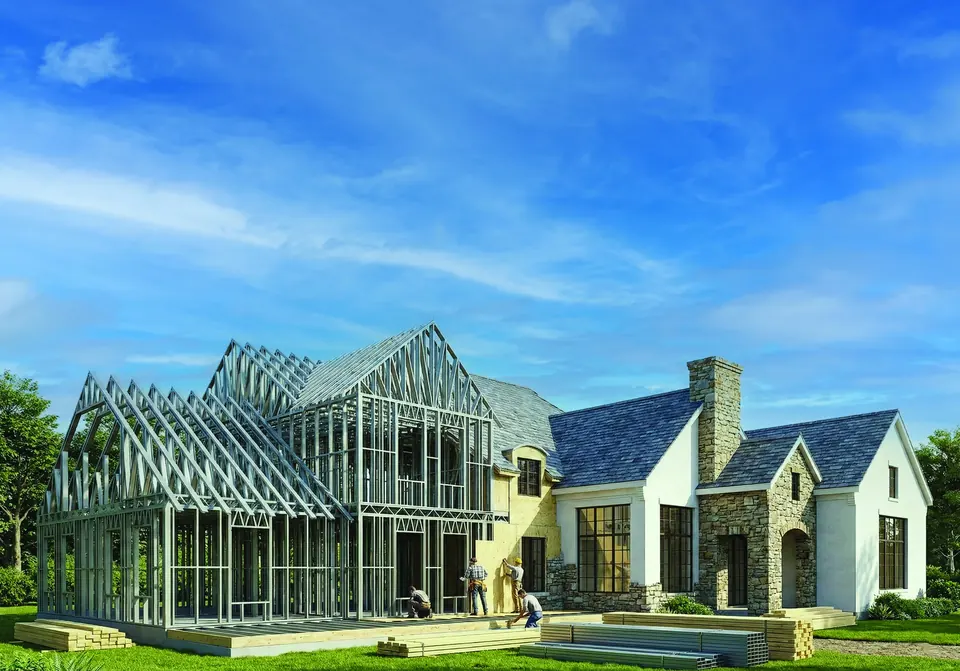
Send drawings and target volumes — we return production modelling, a machine recommendation and landed costs for your market.
Not sure which platform fits your factory? Get a one-to-one consultation on machines, production planning and return on investment.
Los Angeles · Dubai · Brisbane · Paris
Pinnacle MOD — Seattle12-story volumetric modular