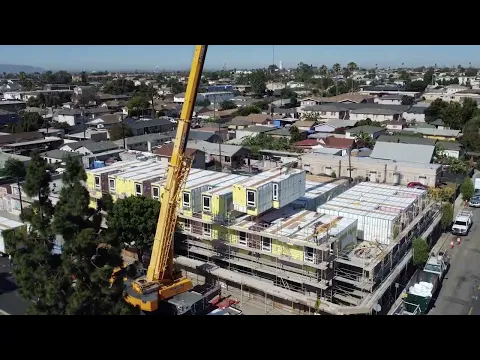
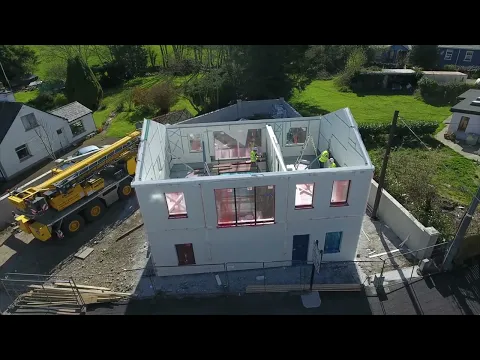
Low-Rise Residential
Efficient, cost-effective framing for single-family homes and low-rise residential — precision-engineered and fast to assemble.

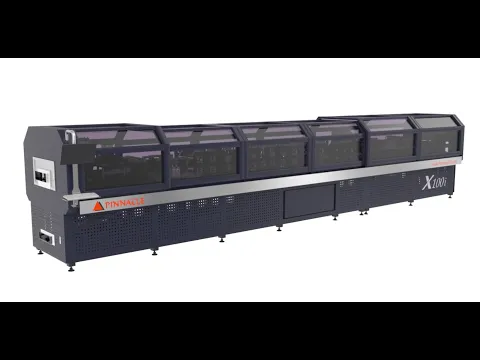
Pinnacle's compact residential workhorse — for frame plants, kit-home manufacturers and panelized housing startups. One operator per line.
Pinnacle’s compact residential workhorse — for frame plants, kit-home manufacturers and panelized housing startups. One operator per line.
| Model | PinnacleFRAMER X30i — Structural Frame & Truss Design Production System · unlimited profile sizes auto changeover |
|---|---|
| Software | PinnacleCAD Engineering Calculation · 3D Modeling & Detailing · Machine Control Factory |
| Framing types | Stud/track C+C or C+U · truss C+C in-line & B2B (PinnacleTruss) · post & beam B2B C+C / U+C+C+U |
| Profile range | Infinite web sizes 75–250 mm (3"–10") · 30 pre-configured |
| Thickness | 25 → 16 gauge (0.6 – 1.6 mm) |
| Punch tooling | Service holes, lip cuts, web notches, truss cuts, dimple-screw holes, swage, shear cuts, crimps, index holes, PinnacleTruss cuts |
| ID printing | Fully integrated inkjet — individual profile marking |
| Production speed | Walls 500–900 m/h · roof trusses 300–500 m/h · floor joists 1,700 m/h |
| Max line speed | 2,100 m/h (6,890 LF/hr) |
| Dimensions | 6,200 × 1,200 × 1,800 mm (244" × 47.2" × 70.9") |
| Weight | 6,000 kg (13,200 lb) |
| Power | 3-phase 380 VAC · 26 kW / 40 kVA |
| De-coiler | 1,500 kg capacity · max width 300 mm · variable-speed feeding |
| Profile receiving | Automatic stacking system — batch & speed production |
Building types this platform is specified for — with the other machines suited to each.
Efficient, cost-effective framing for single-family homes and low-rise residential — precision-engineered and fast to assemble.
Strong, lightweight steel framing supporting complex architecture while optimising timelines and structural integrity.
From retail to office complexes and hotels — flexible design with the assembly speed of machine-made panels.
The system integrates with concrete elements, adding strength and flexibility with efficient construction.
A robust, lightweight structure balancing durability, mobility and cost for compact transportable buildings.
Fast production and assembly with the flexibility to customise layouts — bathroom and kitchen PODs included.
 0120 stories
Heavy gauge structural — low-rise to 20-story hi-rise construction
 02Flagship
Mid-rise, PEB and high-volume panel factories
 03
03Mixed order books needing gauge flexibility at mid-band investment
Send drawings and target volumes — we return production modelling, a machine recommendation and landed costs for your market.
Not sure which platform fits your factory? Get a one-to-one consultation on machines, production planning and return on investment.
Los Angeles · Dubai · Brisbane · Paris
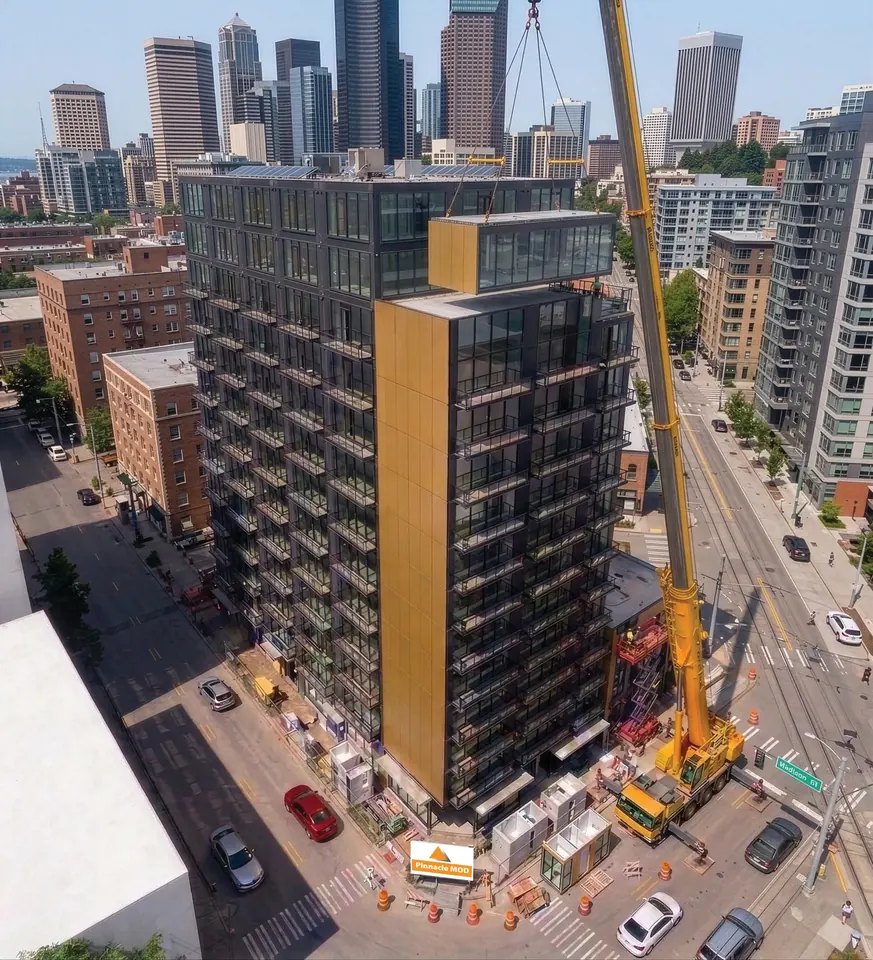 Pinnacle MOD — Seattle12-story volumetric modular